
Hermeticity Testing (Fine and Gross Leak)
A hermeticity test determines whether the seal on a microelectronic package is intact. Six Sigma Microelectronics performs hermeticity testing, also called fine and gross leak testing, or seal testing, on components with designed internal cavities, to MIL-STD-883 Method 1014, MIL-STD-202 Method 112, and JEDEC JESD22-A109. Fine leak testing is performed using industry-standard mass spectrometer helium leak detectors. Gross leak testing is performed using perfluorocarbon fluid bubble detection systems. Hermeticity testing is non-destructive — parts that pass come back to you. For forty years, we have performed this work for defense and space programs where a package that leaks is not an acceptable outcome.
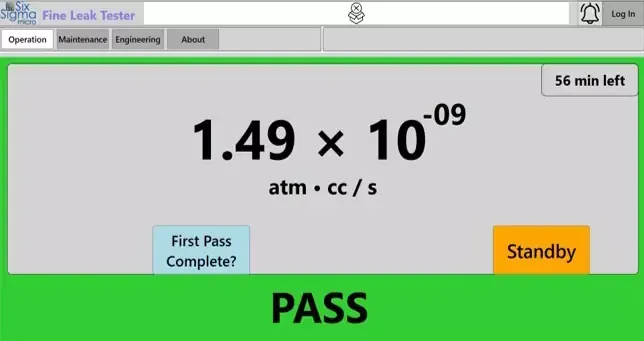
Mass spectrometer leak detector results during fine leak testing.
What is a hermeticity test?
A hermeticity test determines whether the seal on a microelectronic package is intact. Hermeticity testing pressurizes the package with a tracer gas or immerses it in an indicator fluid, then measures or observes what escapes. A defective package seal allows moisture and other contaminants to enter the device cavity, degrading long-term reliability. Hermeticity testing is non-destructive and is performed to MIL-STD-883 Method 1014, MIL-STD-202 Method 112, and JEDEC JESD22-A109.
Hermeticity applies only to packages built with a designed internal cavity — ceramic and metal packages with a lid or a glass-to-metal seal, where the die sits in a controlled atmosphere rather than in molding compound. The test evaluates one property: whether that cavity is sealed. It does not evaluate the electrical function of the device, and it does not tell you what is already inside the cavity.
Because the test measures a rate rather than a yes or no, hermeticity is expressed as a leak rate. MIL-STD-883 Method 1014 defines the standard leak rate precisely: the quantity of dry air at 25°C, in atmospheric cubic centimeters per second, that flows through a leak path when the high-pressure side is at one atmosphere, and the low-pressure side is at near total vacuum. Every result reported against the method resolves back to that definition.
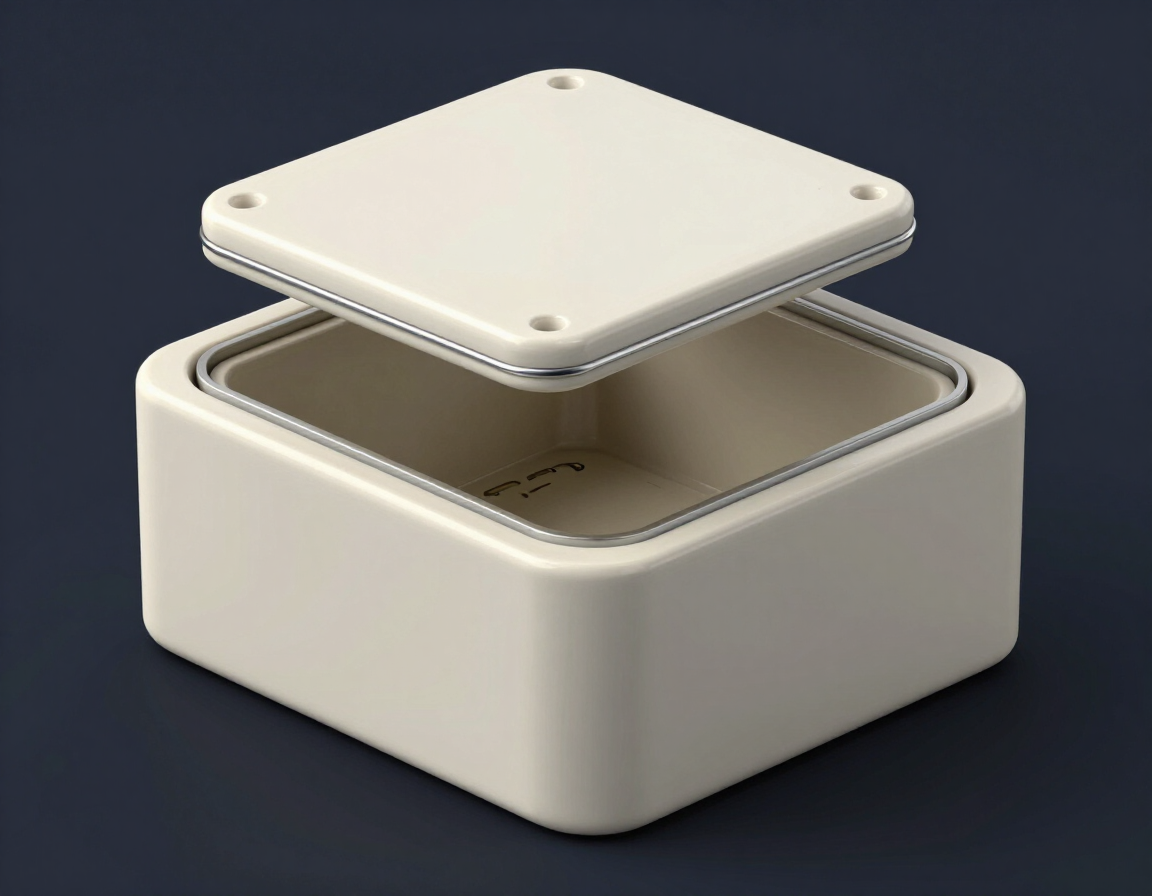
Hermeticity applies to packages with a designed internal cavity.
Why hermeticity testing matters
A hermetic package exists to hold the die in a known, dry atmosphere for the whole service life of the hardware. When the seal fails, that atmosphere is replaced by whatever the outside world is offering — moisture first, then the ionic contaminants moisture carries with it. What follows is corrosion of the metallization, dendrite growth between conductors, parametric drift, and eventually an open or a short.
A package with a leak path passes electrical test on the day it is built and fails three years later, in service, in hardware that is already installed. Nothing downstream catches it.
That is why the seal is verified at the package level, before the part is committed to an assembly.
The cost sequence works the same way it does for every screening operation, only with a longer fuse. Verifying the seal is a controlled expense. Finding a leaking package after the module is populated means rework. Finding it after delivery, in a satellite or an airframe, means something else entirely. For space and defense hardware, there is no service call after delivery — the risk being managed is not first-pass yield; it is the flight article.

For space and defense hardware there is no service call after delivery.
When hermeticity testing is performed
Hermeticity testing is performed after the package is sealed, and again after any operation that puts mechanical or thermal stress on the package or its seal. In practice, that means:
- After lid seal, as a screening operation on the sealed lot.
- After trim and form, lead attach, column attach, ball attach, hot solder dip, or rework — any process that handles, heats or stresses the package body.
- On components pulled from long-term storage, bonded stock, or the obsolete market, where the seal history is unknown.
- As part of a failure analysis, where the question is whether a leak explains what went wrong.
Because Six Sigma performs column attach , ball attach , and hot solder dip in the same facility, the modify-and-verify sequence can be run under one supplier and one set of qualifications, rather than shipping parts to a second lab and back between operations.
Fine leak and gross leak: what separates them
Fine leak testing and gross leak testing are separated by a leak rate of 1×10⁻⁵ atm-cc/sec. Leak rates larger than 1×10⁻⁵ atm-cc/sec are gross leaks and are detected using perfluorocarbon fluids. Leak rates lower than 1×10⁻⁵ atm-cc/sec are fine leaks and are detected using helium as a tracer gas. A gross leak method cannot detect a fine leak, and a fine leak method cannot reliably detect a gross leak.
That last point is the one that surprises people. A package with a large enough hole will empty itself of helium before it reaches the mass spectrometer, and can read as a pass. This is why the standard requires both tests. A device is not certified hermetic on the strength of either one alone.
The boundary figure comes from the literature on package hermeticity — H. Greenhouse, Hermeticity of Electronic Packages (William Andrew Publishing, 2000), p. 269 — and is the convention the industry works to.
Fine leak test — helium mass spectrometry
In a fine leak test, the sealed part is placed in a chamber and pressurized with pure helium. Helium is forced through any leak path into the device cavity. After a controlled dwell, the part is removed and read on a mass spectrometer leak detector calibrated for helium, which measures the helium now escaping from the cavity.
Three parameters govern the test — the pressure applied, the time the part is held under pressure, and the maximum time allowed between releasing pressure and taking the reading. All three are set by the internal free volume of the package under test. The time limit matters as much as the pressure: helium leaves a small cavity quickly, and a part read too late reads as a pass it has not earned.
The instrument reports a measured leak rate for helium. That figure is then converted to an equivalent standard leak rate for air, which is what the acceptance limit is written against.
Gross leak test — perfluorocarbon bubble detection
In a gross leak test, the part is pressurized in a low-boiling-point perfluorocarbon fluid, so that any package with a large leak path draws fluid into the cavity. The part is then immersed in a second bath of higher-boiling-point fluid held at a controlled temperature. Fluid trapped inside a leaking package vaporizes and escapes as a visible stream of bubbles, observed under magnification against a controlled light source. A sealed package produces nothing.
These fluids are frequently called “freon” in older material and in a good deal of what is currently published online. They are not. MIL-STD-883 Method 1014 specifies perfluorocarbons, and the method states explicitly that perfluorocarbons contain no chlorine or hydrogen — a different class of fluid from the chlorofluorocarbons phased out under the Montreal Protocol. Six Sigma uses perfluorocarbon fluids, as the method requires.
Why fine leak is performed before gross leak
Fine leak testing is performed before gross leak testing. Gross leak testing immerses the package in perfluorocarbon fluid, and that fluid can temporarily plug a leak path, masking a leak that helium mass spectrometry would otherwise detect. Performing gross leak testing first can therefore produce a false pass. MIL-STD-883 Method 1014 requires both tests for a device to be certified hermetic, and the order in which they are run is part of the requirement, not a matter of lab preference.
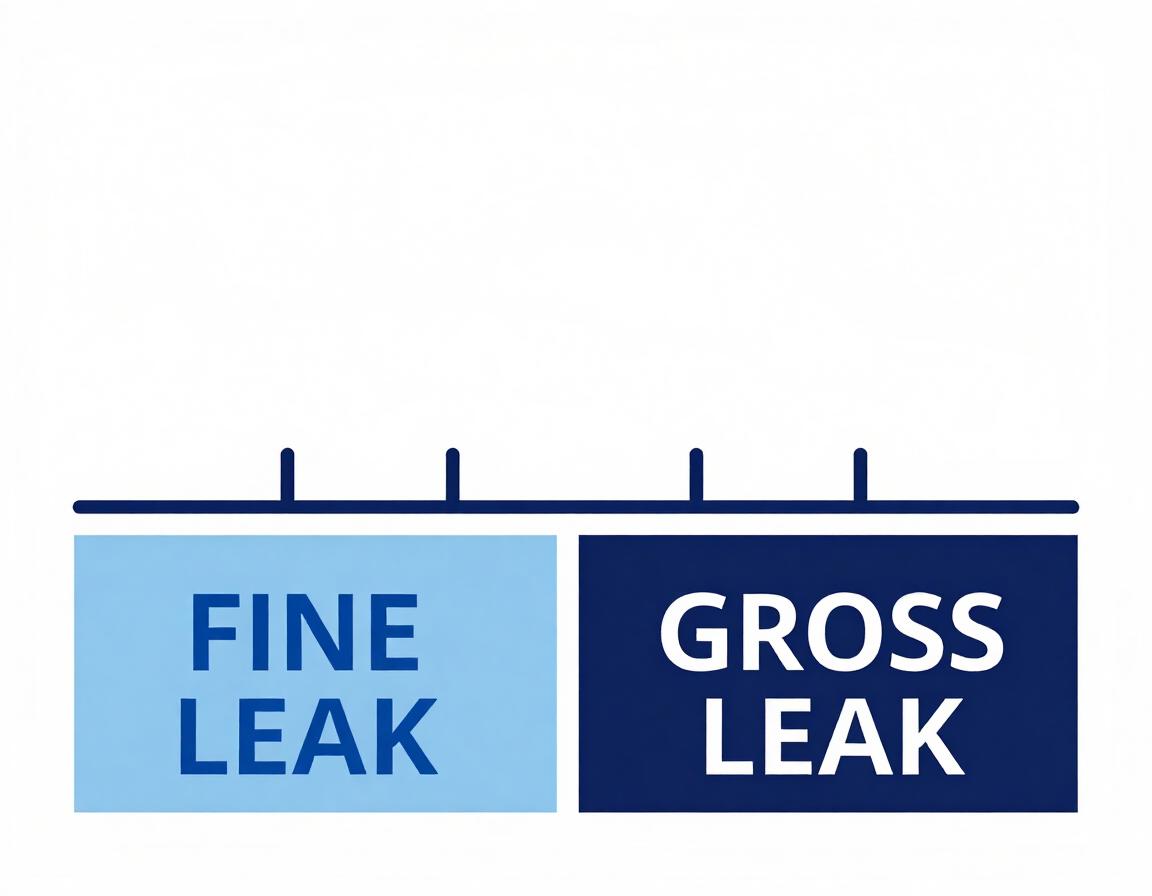
The 1×10⁻⁵ atm-cc/sec boundary.
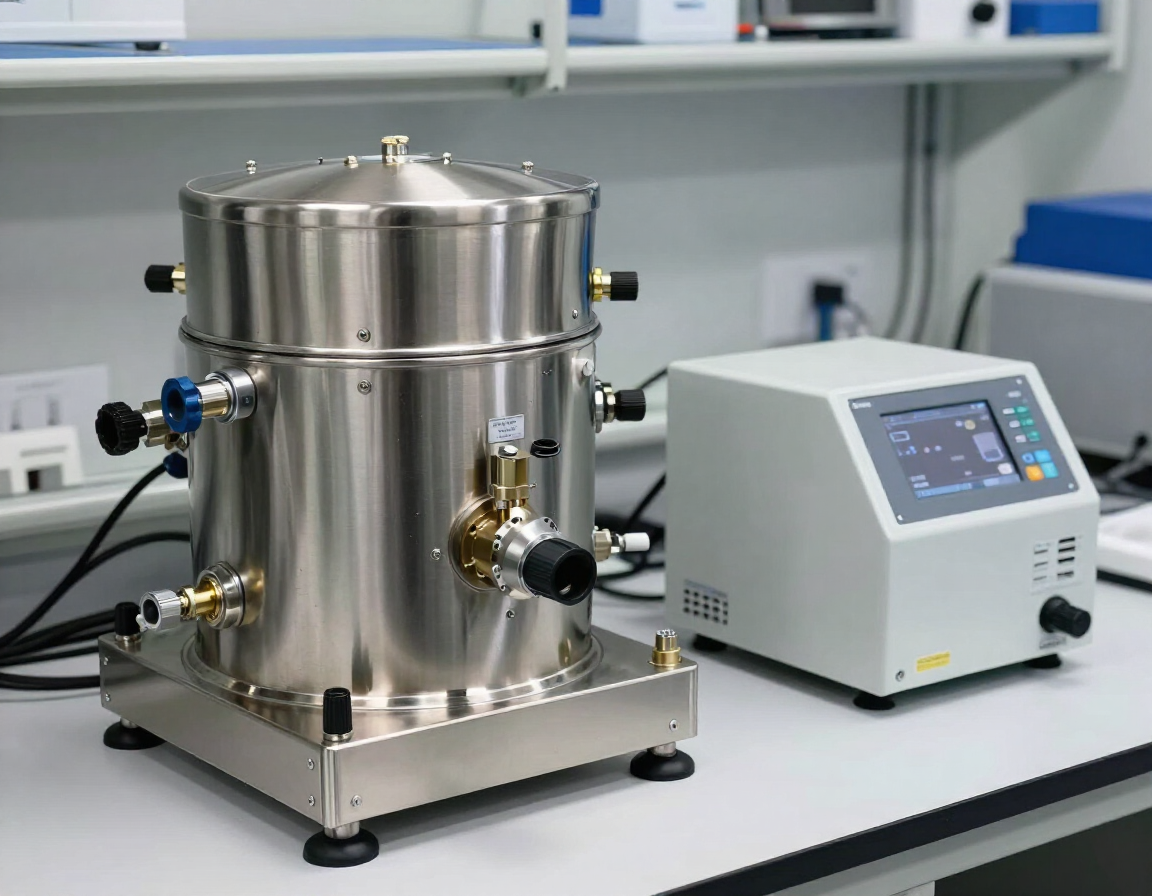
Preparing devices for test: why labels and tape cause false failures
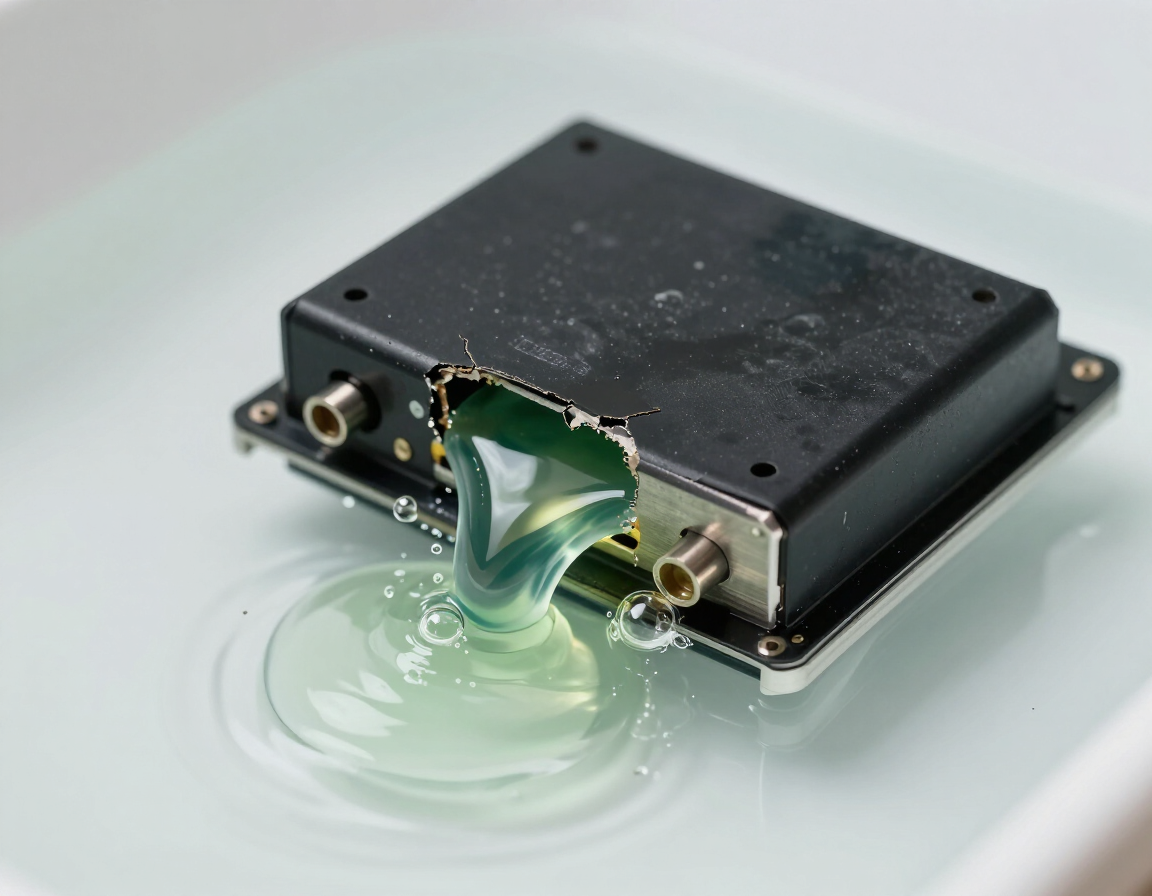
Devices submitted for hermeticity testing must be free of organic materials. Nearly all organic materials absorb enough helium during pressurization to register as a leak, so bumper tape, part-number labels, and conformal coatings cause false failures and must be removed before testing. Ink marking is the usual exception. MIL-STD-883 Method 1014 requires device surfaces to be free of foreign materials, naming conformal coatings and markings specifically.
This is the most common reason a lot comes back with failures that have nothing to do with the seal. A strip of bumper tape left on a lid, a residual adhesive label, a coating applied for handling protection — each one holds helium through the pressurization step and releases it slowly in front of the detector. The instrument is doing exactly what it is designed to do. It is reading helium coming off the part.
Surface sorption is the same phenomenon in a milder form. Even package materials that are not organic can hold gas at the surface after bombing, and the method accounts for this by requiring a wait time before the reading is taken.
The practical version: send the parts clean, and tell us what is on them. If there is tape, a label, a coating, or a residue, we would rather know before the lot arrives than explain a false failure afterward.

Organic materials absorb helium and read as a leak.
Test conditions and package volume
MIL-STD-883 Method 1014 is not a single procedure. It defines a set of test conditions across several media, and the condition applied depends on the package and on what the acquisition document calls out.
Condition
Medium
What it detects
A1, A2, A4, A5
Helium tracer gas
Fine leak, by mass spectrometry. A5 combines a dry gross leak check with the fine leak measurement.
B1, B2, B3
Krypton-85 radioisotope
Fine leak, gross leak, and wet gross leak.
C1, C3
Perfluorocarbon fluid
Gross leak, by bubble emission in a liquid bath (C1) or by vapor detection (C3).
C4, C5
Optical
Gross leak and combined gross and fine leak, by measuring package deflection.
D
Penetrant dye
Gross leak.
E
Weight gain
Gross leak.
Six Sigma performs the helium and perfluorocarbon routes. Those are the conditions called out on the drawings our defense and space customers work to, and they are the appropriate methods for the ceramic and metal cavity packages we handle.
Within the helium conditions, the package’s internal free volume — the volume of gas inside the package that could escape if it leaked — determines the pressure applied, how long the part is held under it, and how quickly it must be read. A small cavity and a large cavity are not tested the same way, and the acceptance limit is not the same number for both.
The practical consequence for a customer is simple: send package drawings or the case outline with the quote request. The volume determines the test condition, and the test condition determines what we can tell you about turn-time and cost.
Send the drawing and the applicable specification, and we will confirm the test condition and the acceptance limit that apply to your part.
Standards we test to
MIL-STD-883 Method 1014, Seal
MIL-STD-883 Method 1014 is the seal test method for microelectronic devices with designed internal cavities, and it is the specification most defense and space hermeticity requirements are written against. It defines the test conditions, the pressure and dwell parameters by package volume, the conversion between the measured leak rate for the test medium and the equivalent standard leak rate for air, and the acceptance limits.
MIL-STD-202 Method 112, Seal
MIL-STD-202 Method 112 is the seal test method for electronic and electrical component parts, applied where the part falls under MIL-STD-202 rather than MIL-STD-883. It covers the same fine and gross leak principles for that class of components.
JEDEC JESD22-A109
JESD22-A109 is the JEDEC hermeticity standard, used where a commercial or industrial program specifies JEDEC test methods rather than military ones.
Hermetic is not the same as dry
Passing MIL-STD-883 Method 1014 confirms that the package seal is intact. It does not confirm that the cavity atmosphere is dry. Moisture sealed inside the package at the time of lid seal stays inside it, and a package can be perfectly hermetic and still hold enough water vapor to cause corrosion over time.
Internal moisture is measured by a different method — MIL-STD-883 Method 1018, Internal Water Vapor Content — which is destructive, because the package has to be opened to sample the cavity gas. The two tests answer different questions and are frequently conflated. If your requirement is moisture rather than seal integrity, Method 1014 is not the test you need.
What hermeticity testing does not cover
Plastic encapsulated components are not hermetic and cannot be hermeticity tested. There is no internal cavity to seal — the die is surrounded by molding compound, which is permeable to moisture by design and by material. Moisture behavior in plastic packages is characterized by moisture sensitivity level testing, which is a different standard and a different question. This is noted here only so there is no confusion about what we test.
What you receive
Each hermeticity test is documented in a written test report identifying the parts tested, the standard and method applied, the test condition used, the measured leak rate, the acceptance limit applied, and a clear pass or fail determination for each device.
Hermeticity testing is non-destructive. Parts that pass are returned to you and remain available for build — which is what separates this test from most of the screening operations performed alongside it, and why it can be applied to a full lot rather than to samples drawn from one.

Every test is documented against the method and the acceptance limit.
Hermeticity testing at Six Sigma Microelectronics
Six Sigma Microelectronics has performed microelectronics work for defense and space programs for forty years, and components processed here have been incorporated into millions of pieces of mission-critical hardware. Hermeticity testing sits directly alongside the services it most often follows — column attach , ball attach , and hot solder dip — so a package can be modified and its seal verified under one supplier, one set of qualifications, and one paper trail.
Frequently asked questions
What is hermeticity testing?
Hermeticity testing, also called fine and gross leak testing or seal testing, determines whether the seal on a microelectronic package is intact. A defective package seal allows moisture and other contaminants to enter the device cavity, degrading long-term reliability. Hermeticity testing is non-destructive and is performed to MIL-STD-883 Method 1014, MIL-STD-202 Method 112, and JEDEC JESD22-A109.
Is hermeticity testing destructive?
No. Hermeticity testing is non-destructive. Parts that pass are returned and remain available for build. This is why hermeticity testing can be applied to an entire lot rather than to samples drawn from it, unlike solderability testing , which consumes the parts it evaluates.
What is the difference between a fine leak and a gross leak?
Fine leak testing and gross leak testing are separated by a leak rate of 1×10⁻⁵ atm-cc/sec. Leak rates larger than 1×10⁻⁵ atm-cc/sec are gross leaks and are detected using perfluorocarbon fluids. Leak rates lower than 1×10⁻⁵ atm-cc/sec are fine leaks and are detected using helium as a tracer gas. A gross leak method cannot detect a fine leak.
Do I need both fine and gross leak testing?
Yes. MIL-STD-883 Method 1014 requires both for a device to be certified hermetic, and the order matters — fine leak is performed first, because the fluid used in gross leak testing can temporarily plug a leak path and mask a leak the helium test would have found.
What leak rate is acceptable?
The acceptance limit is not a single universal figure. MIL-STD-883 Method 1014 sets the maximum equivalent standard leak rate by the internal free volume of the package, and the acquisition document for your program may impose a tighter limit than the method does. Send the drawing and the applicable specification with your quote request, and we will confirm the limit that applies to your part.
Can plastic encapsulated components be hermeticity tested?
No. Plastic encapsulated components have no internal cavity to seal — the die is surrounded by molding compound. Hermeticity testing applies to ceramic and metal packages with a designed internal cavity. Moisture behavior in plastic packages is characterized by moisture sensitivity level testing instead.